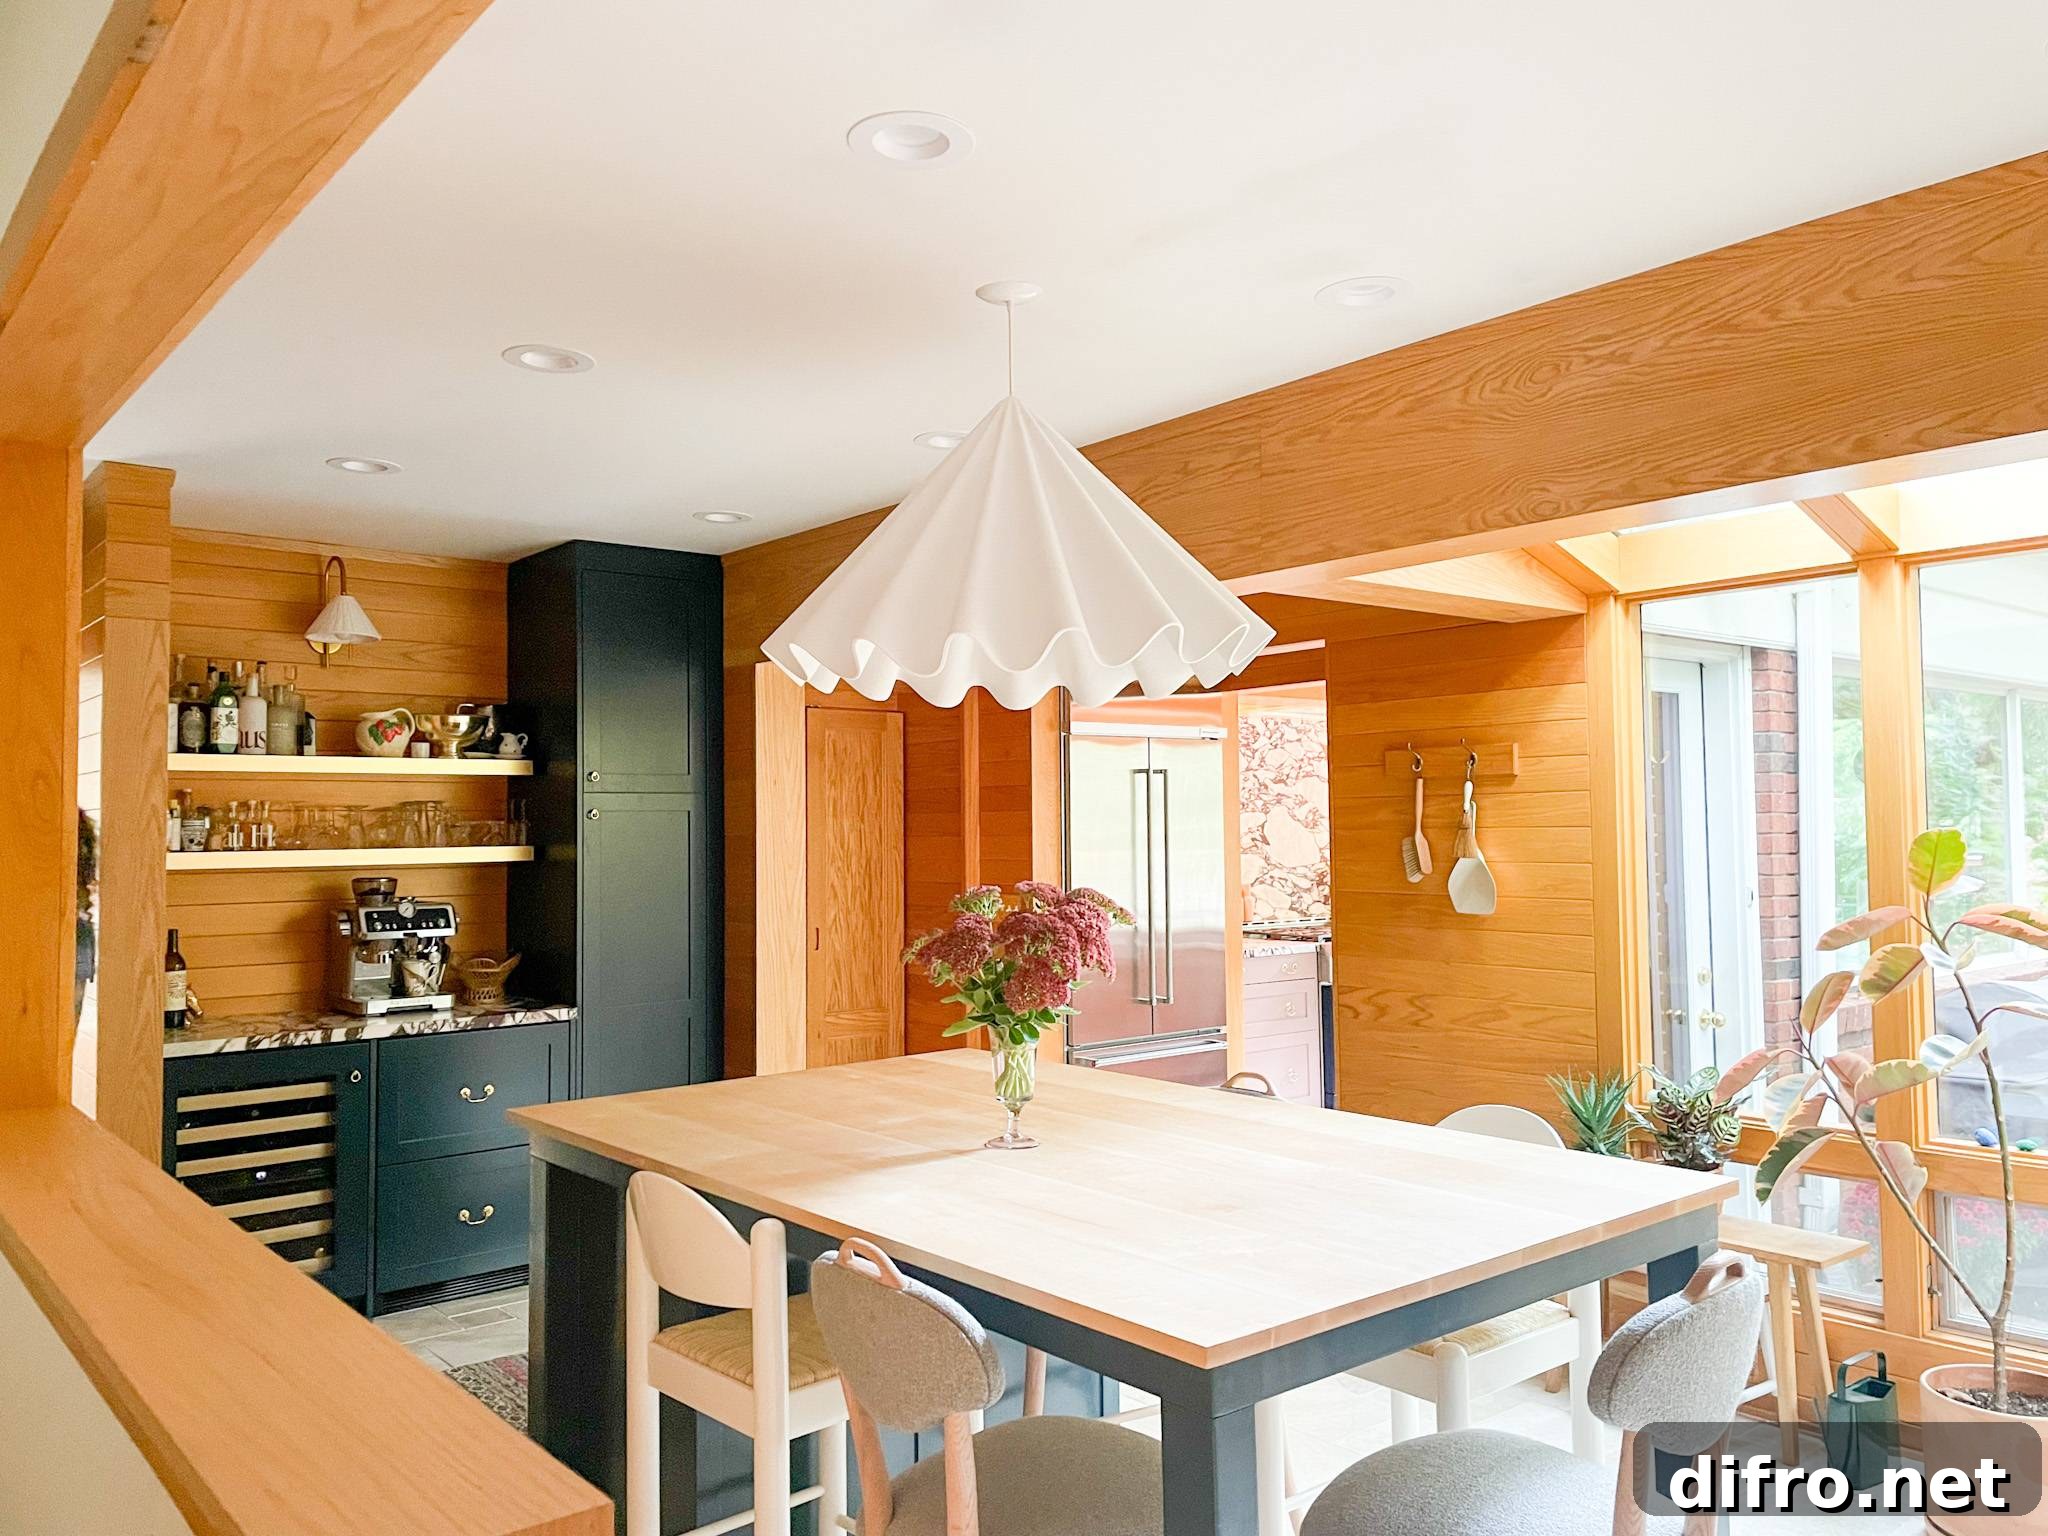
Kate Arends Remodels Kitchen: A Balanced Mix of Modern Function and Ornate Detail
When Kate Arends, founder and creative director of lifestyle brand Wit & Delight, set out to update her outdated kitchen, she wanted a space that combined modern functionality with ornate, hospitable character. Working with Skipp, Arends transformed the room into a custom kitchen designed for everyday cooking, entertaining, and creative collaboration.
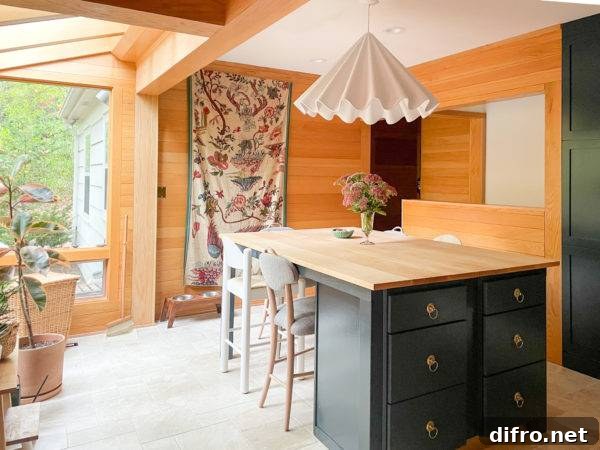
Arends’ goal was clear: create a kitchen that functioned as the heart of the home. The previous layout didn’t support her family’s lifestyle or the way she entertains, so improving flow, storage, and work zones was essential. Skipp’s process — which breaks a remodel into four stages: 3D measurement, personalized layouts, tailored design, and streamlined construction — helped move the project from concept to completion with clarity and speed.
Skipp used proprietary 3D scanning technology to capture precise measurements and identify ideal locations for sinks, refrigeration, electrical outlets, and windows. Unlike some layout-generation services that start with a blank slate, this project required solutions tailored to an existing, constrained space. Within three days, Skipp delivered curated layouts, material choices, and pricing options aligned with Arends’ needs, which accelerated decision-making and reduced uncertainty during planning.
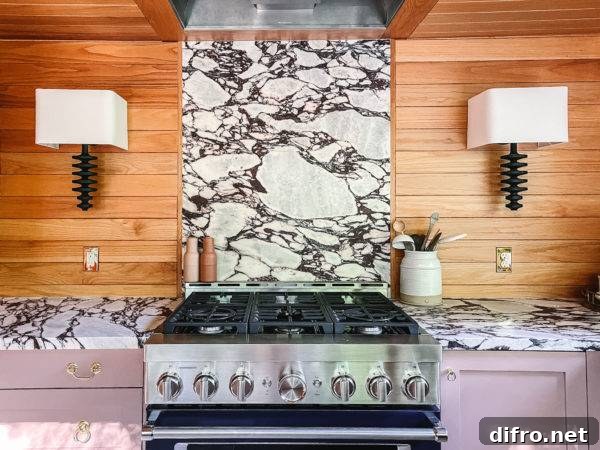
Durability guided nearly every material choice. Although many finishes have a high-end look, they were selected to withstand daily use rather than remain purely decorative. Marble flooring and countertops, lacquered brass shelving, and robust custom cabinetry all aim to age gracefully while staying practical for frequent cooking and entertaining. The intent was to marry resilience with warmth so the kitchen could perform as a working space and a welcoming gathering spot.
For aesthetic direction, Arends drew inspiration from recent stays in Jackson Hole and Paris. The finished kitchen evokes the refined comfort of a boutique hotel while maintaining the intimacy of a family home. Modern elements such as wood paneling are balanced by more ornate touches like marble flooring, creating a layered look that blends traditional and contemporary sensibilities. For cabinetry she chose custom, paintable fronts and specified two Farrow & Ball colors — Sulking Room Pink and Hague Blue — for a distinctive yet cohesive palette.
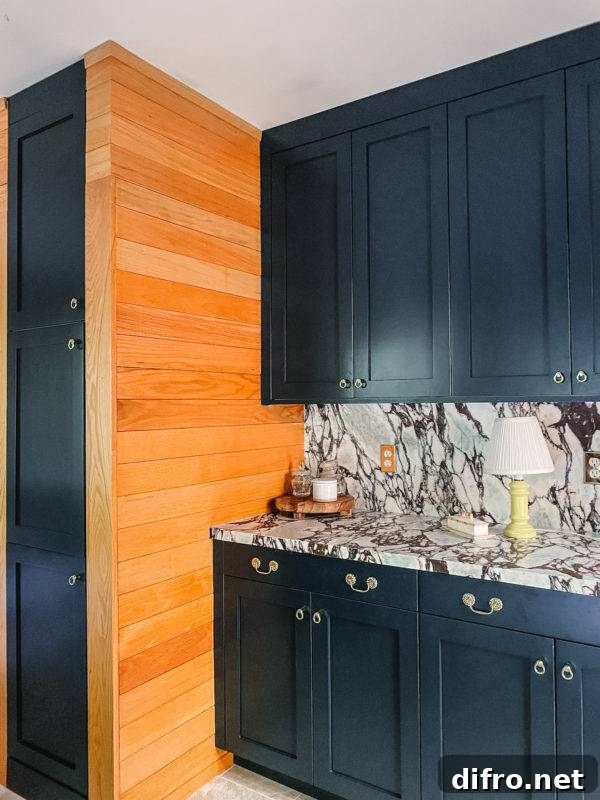
Arends’ passion for cooking and hosting informed many decisions. She wanted appliances and fixtures that would support frequent entertaining and spur creativity in the kitchen. KitchenAid appliances fit that brief, offering the reliability and design presence that complement a space built for serious home cooks and for curated hospitality.
Like many homeowners, Arends grappled with the fear that bold choices might feel overwhelming over time. Even as the founder of a lifestyle brand, she worried the colors and patterns might be “too much.” Ultimately she trusted her instincts: she repeatedly returned to colorful samples and distinctive materials rather than defaulting to safe neutrals. The result is a kitchen that feels both eccentric and welcoming — a modern centerpiece that sits comfortably within the home’s more traditional framework.
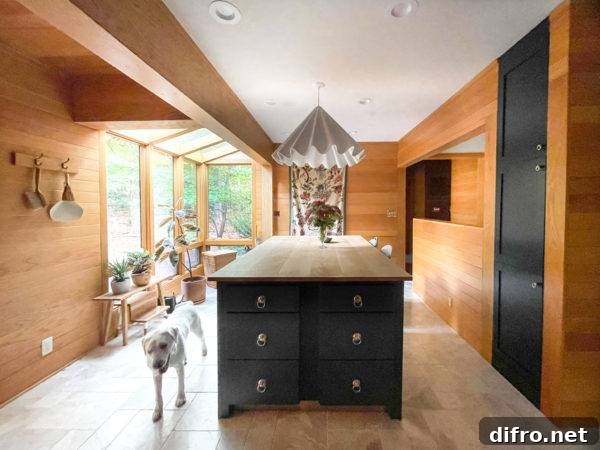
Reflecting on the finished space, Arends calls this her favorite room she has designed and praises the renovation process as the most successful she’s experienced. The kitchen now performs exactly as she envisioned: a durable, beautifully detailed room where everyday life and elevated entertaining coexist, and where family, friends, and collaborators naturally gather.